Cost · Film
How do you compare two renovation quotations?
Compare the scope, specifications, allowances and exclusions alongside the total.


Villas & workplaces / UAE
Interiors, renovation & fit-out.
For homes and workplaces in the UAE.
Villa interiors, residential renovation and office fit-outs, brought into one considered sequence.
Start with the brief. Connect the design, technical requirements and construction around the way you use your space.
The project film · 1:05
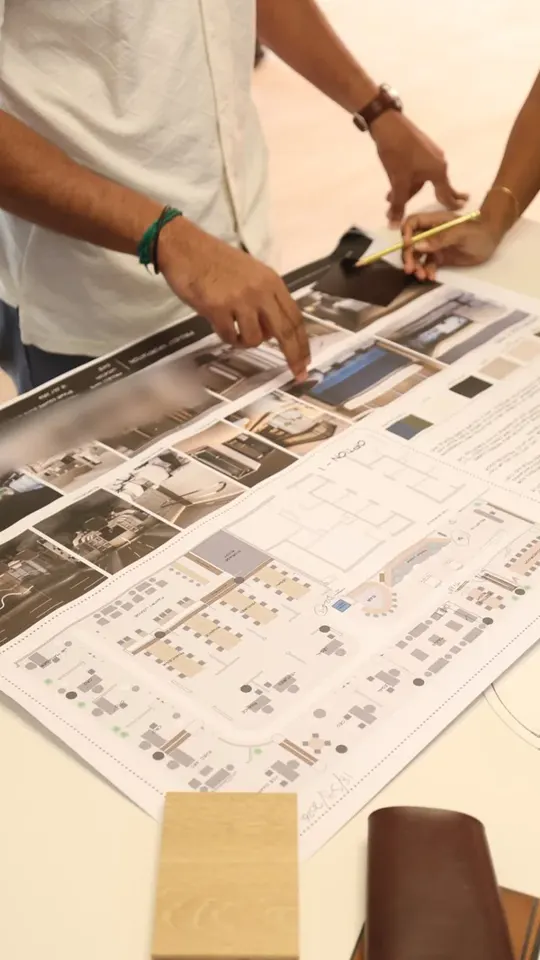
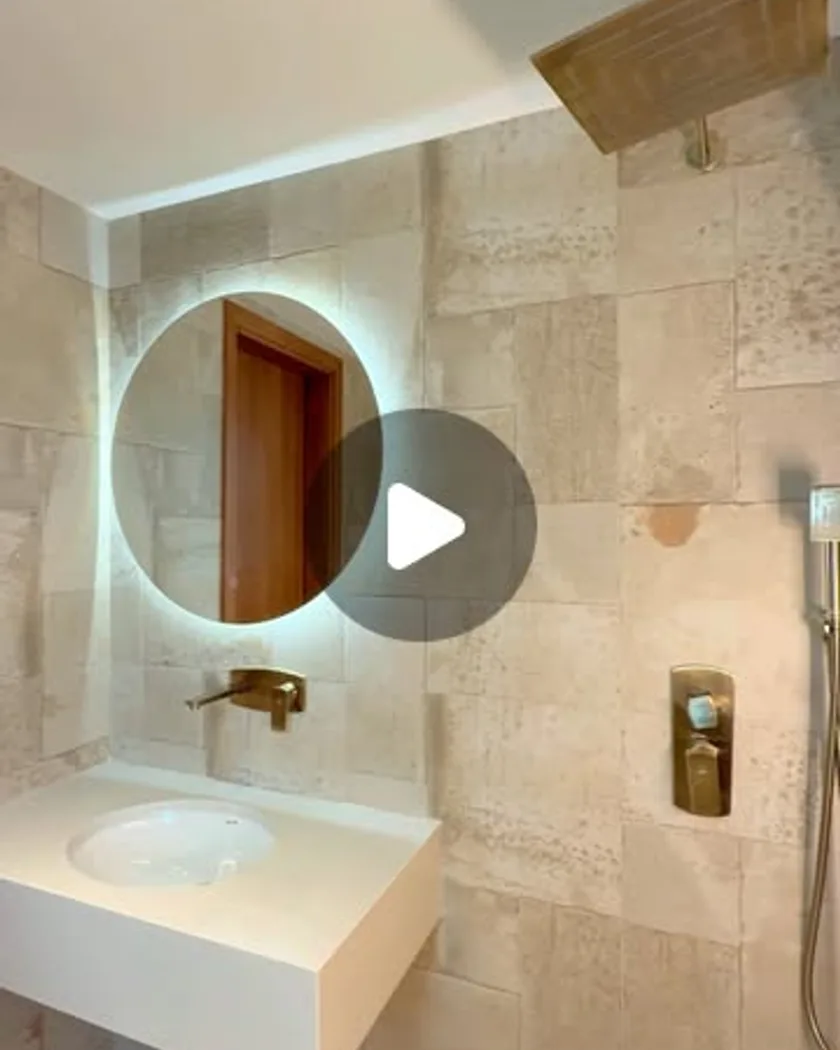
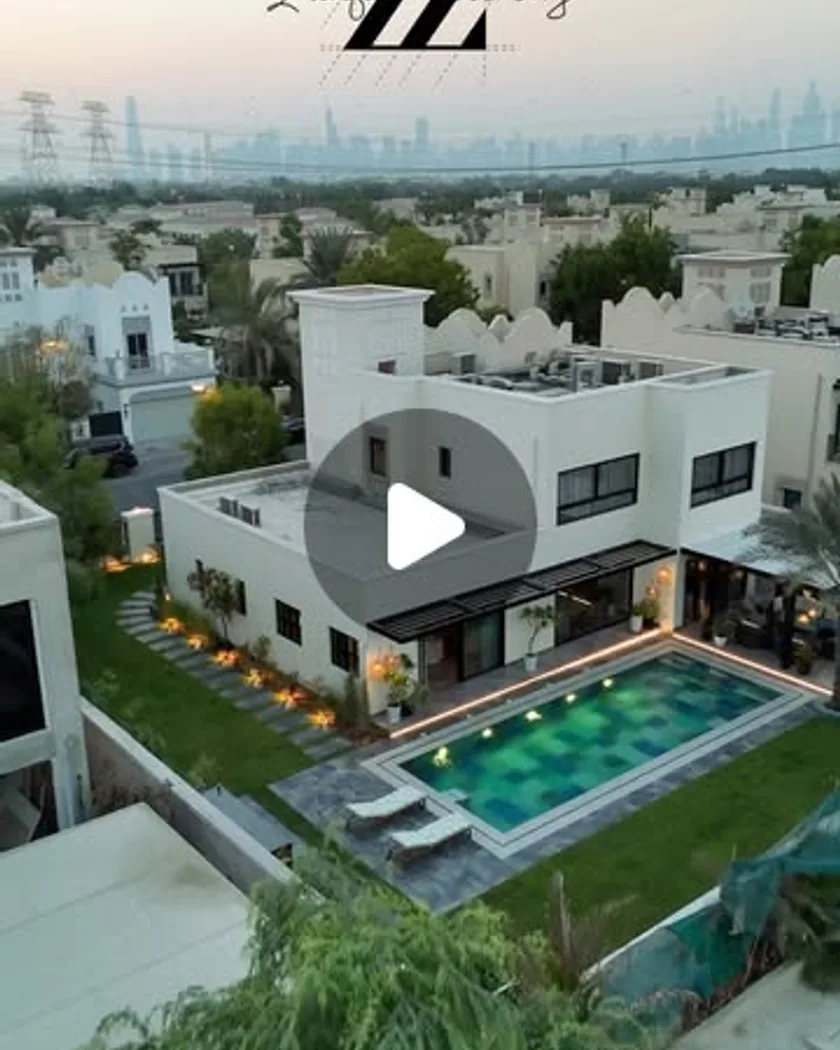
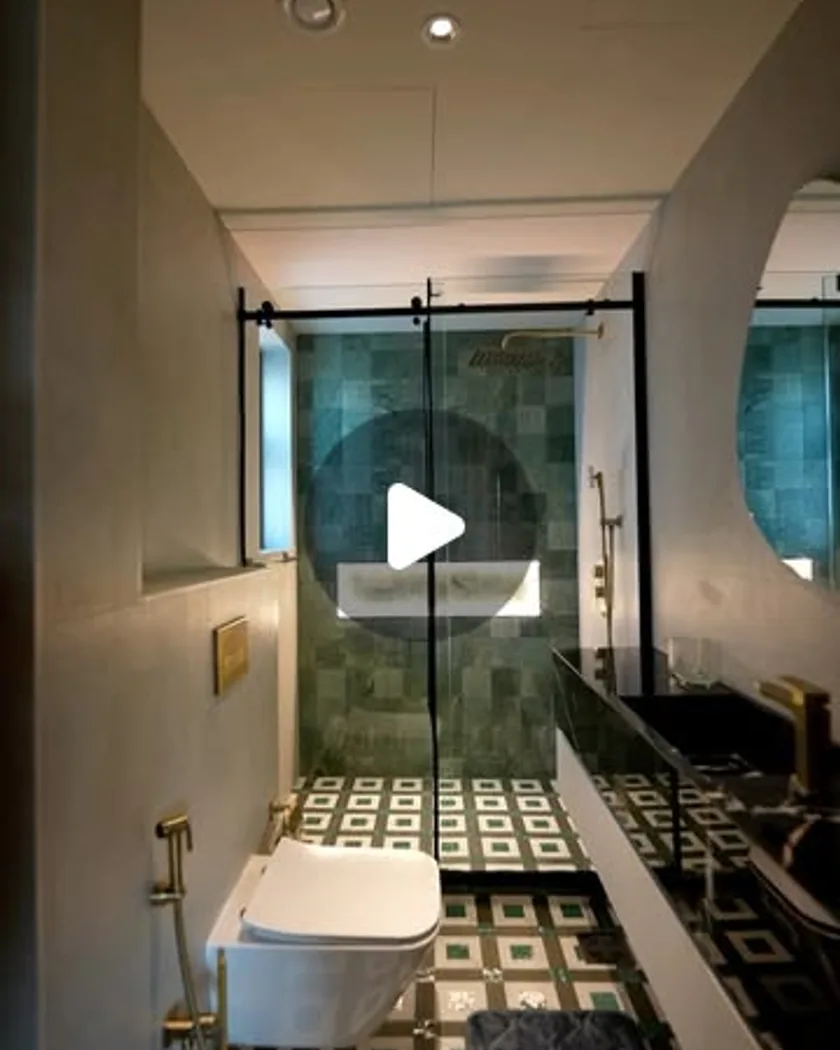
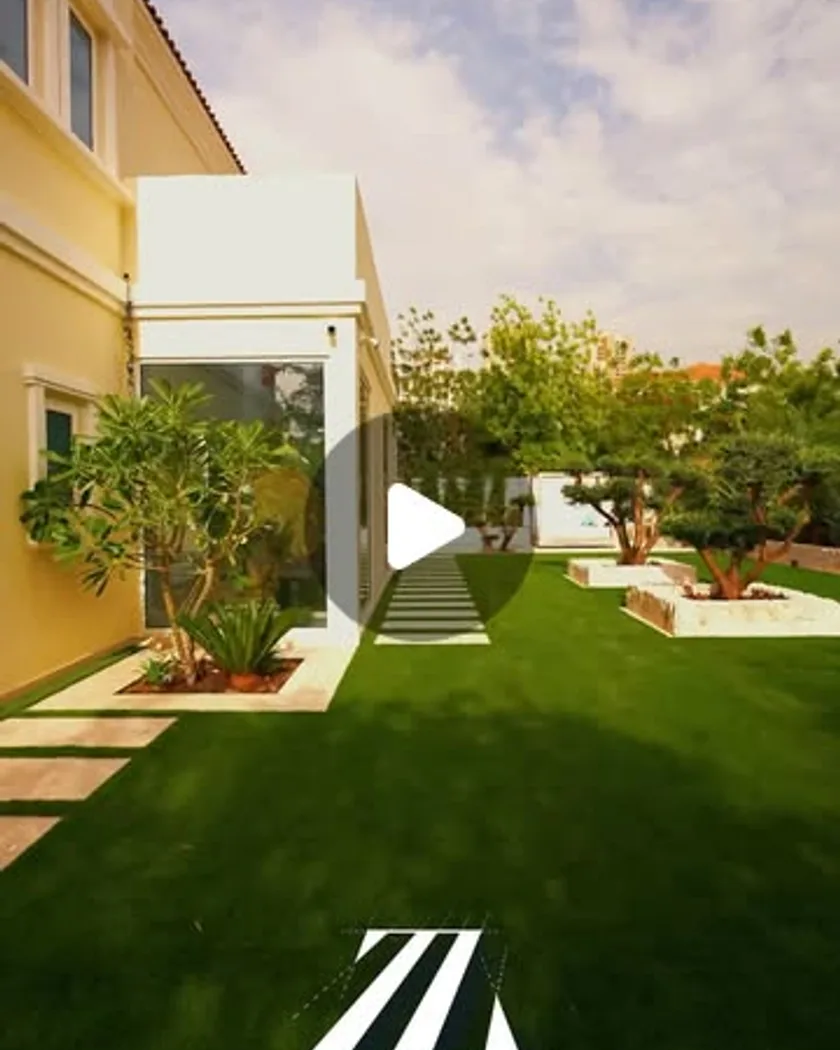
Inside the design room and out on site. Explore the drawings, the surveys, the work in progress and the spaces that bring a project to life.
Temporary film reference: Fajr Interiors ↗.
Proof, not promises
A finished room is one part of the story. Look closer at the thinking, coordination and practical work behind the result.
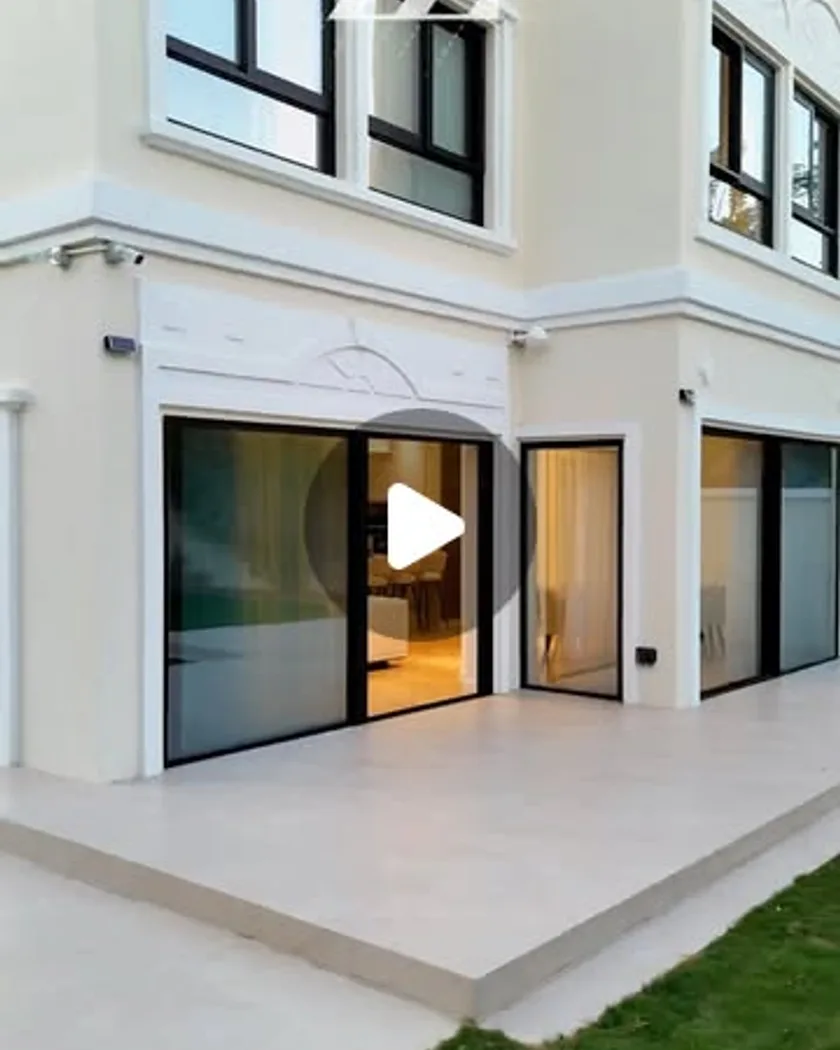
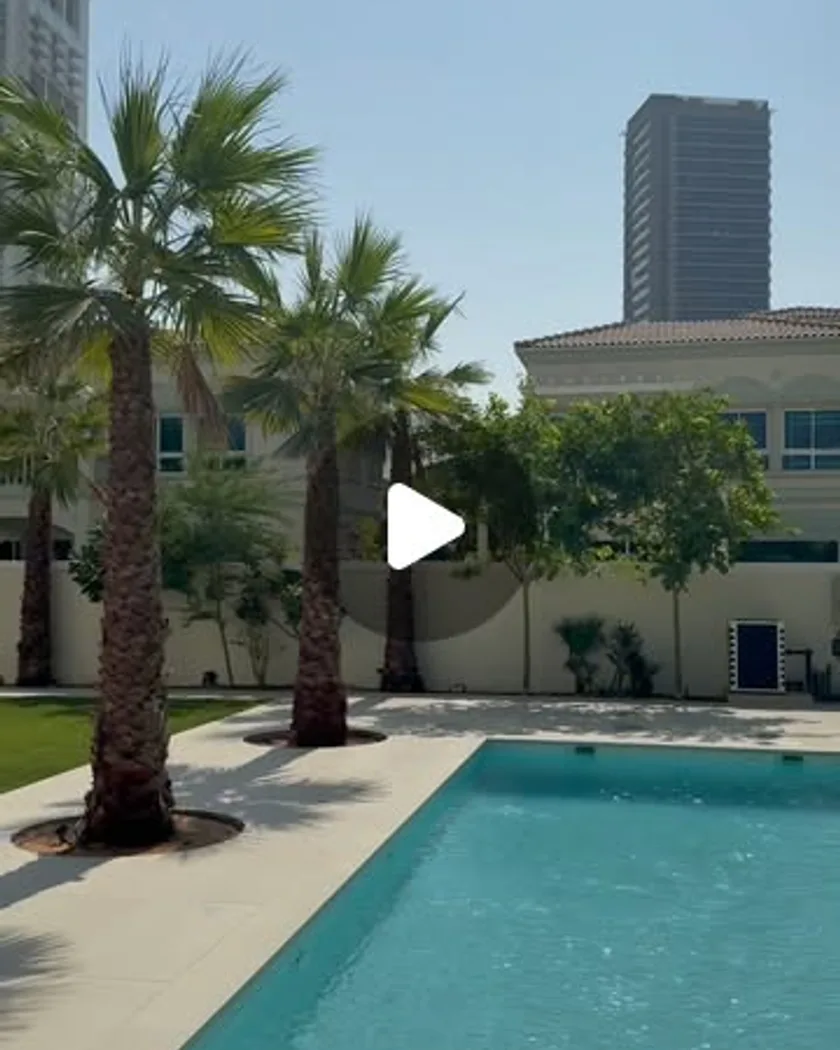
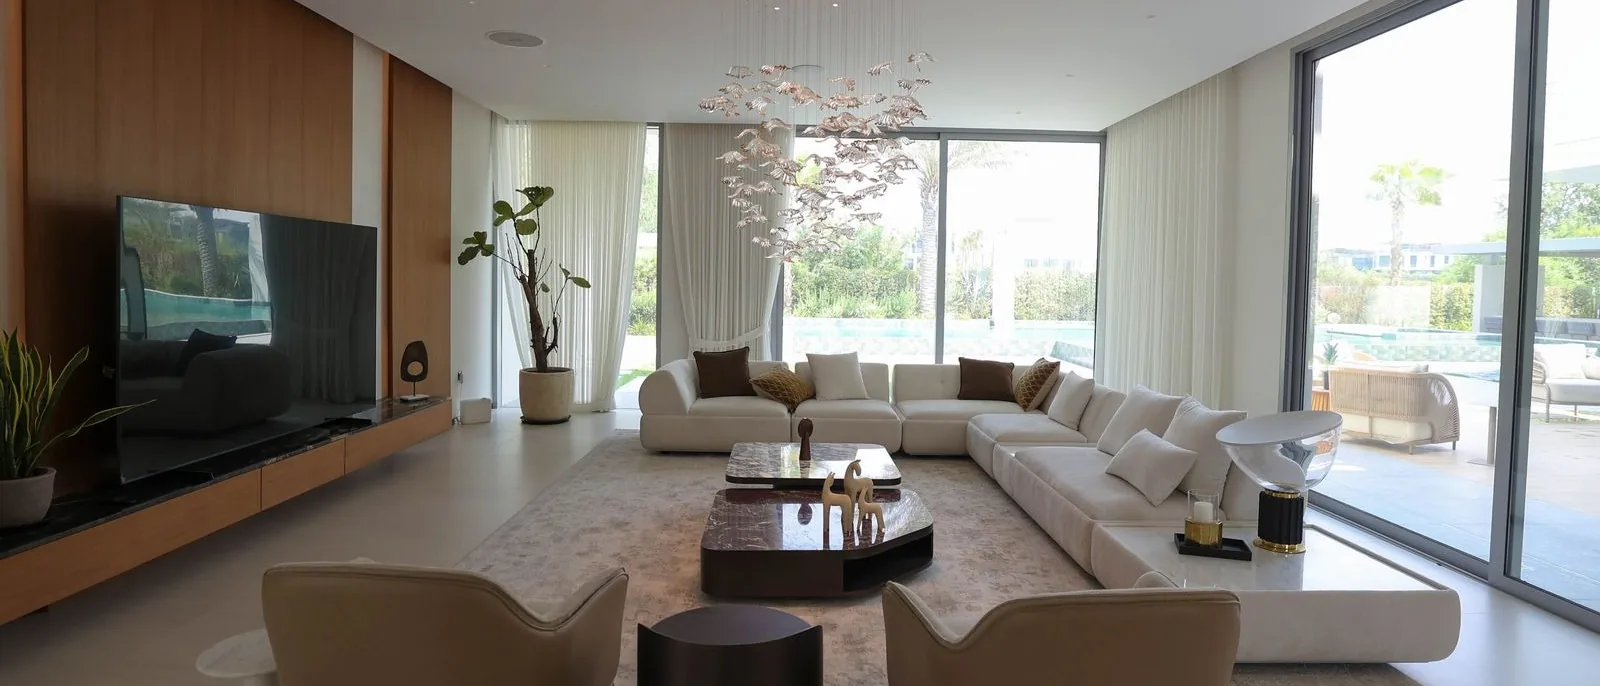
Temporary photography and films from Fajr Interiors.
Two kinds of space. One way of working.
A home with room for life. A workplace with purpose. Bring your brief, design, technical requirements and construction into one considered sequence.
 Render
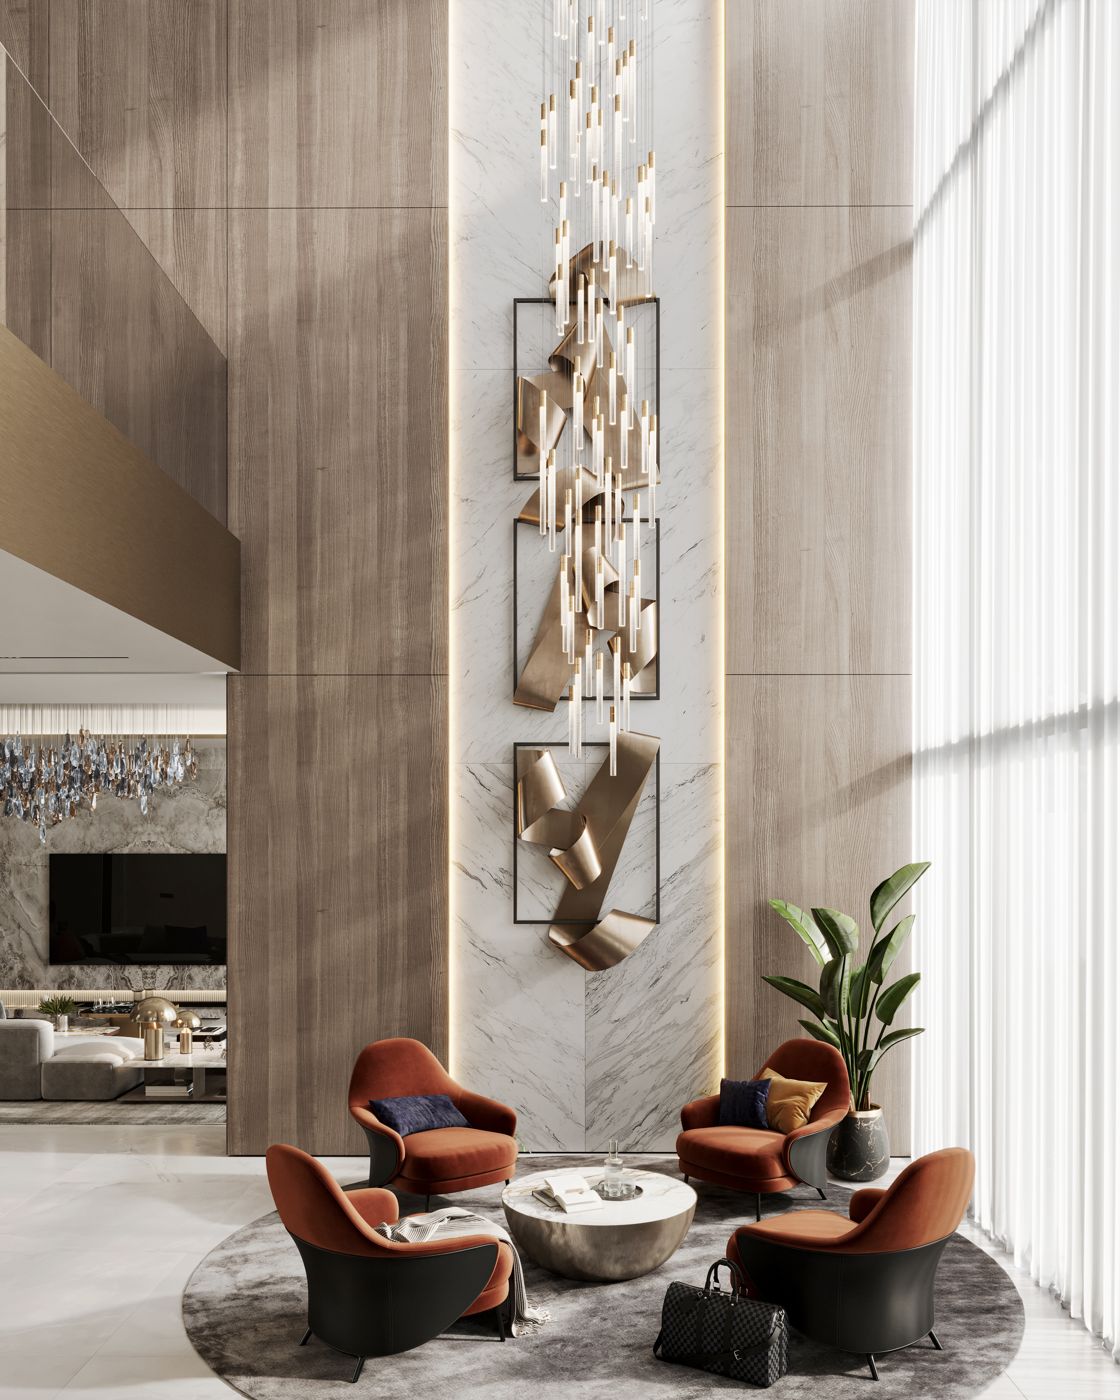
Villas
Interiors and renovation: layouts, kitchens, bathrooms, joinery, finishes and outdoor spaces.
Explore villas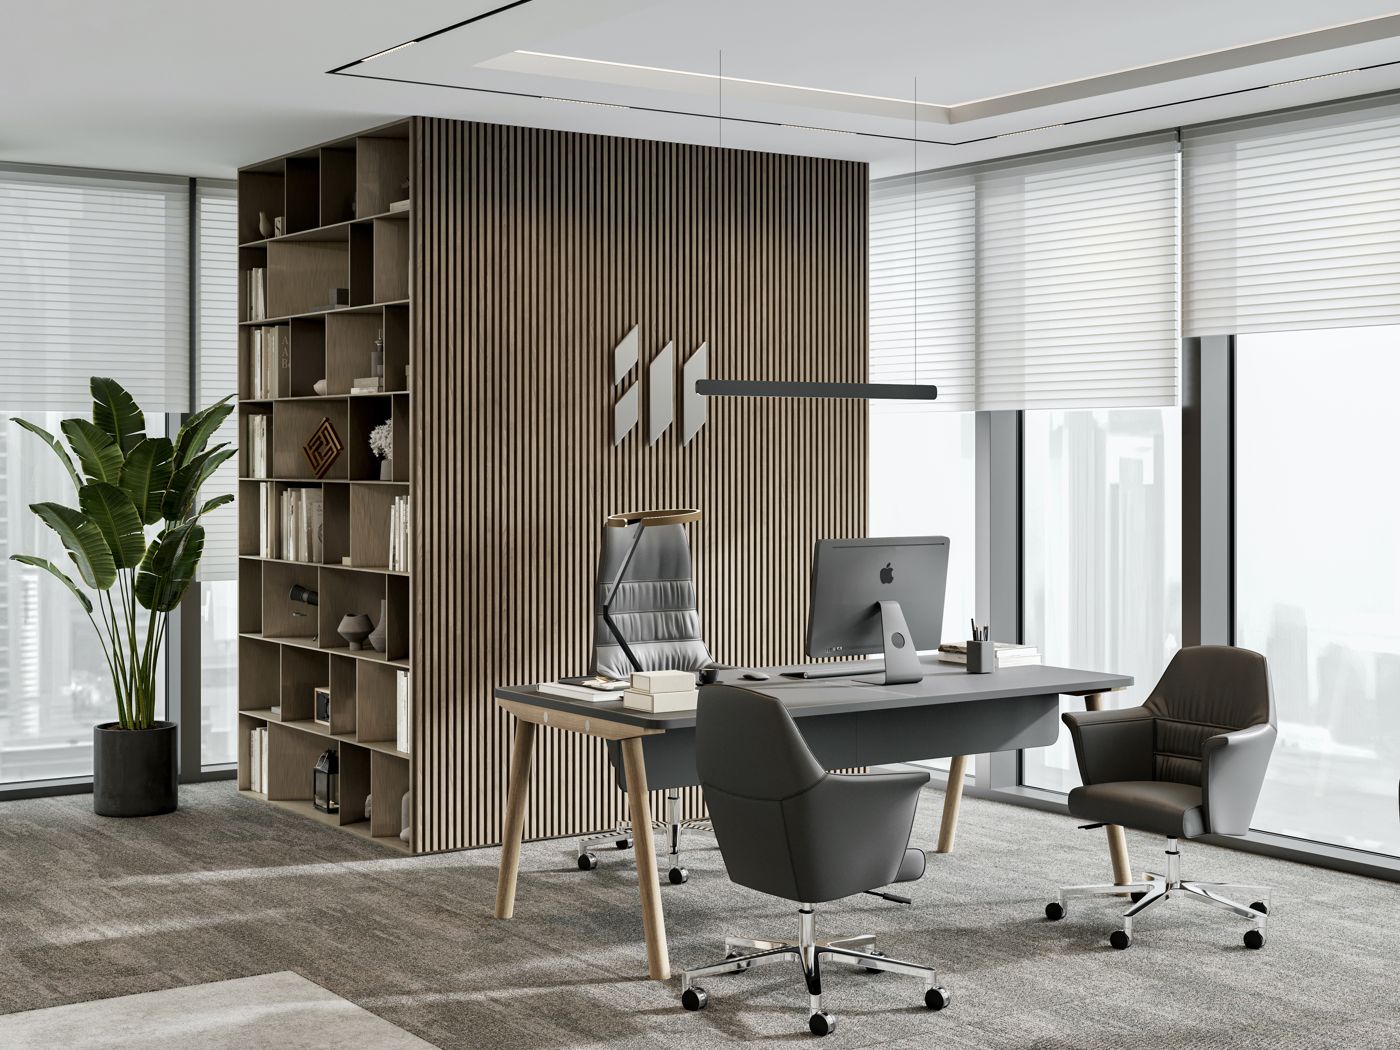 Render
Offices
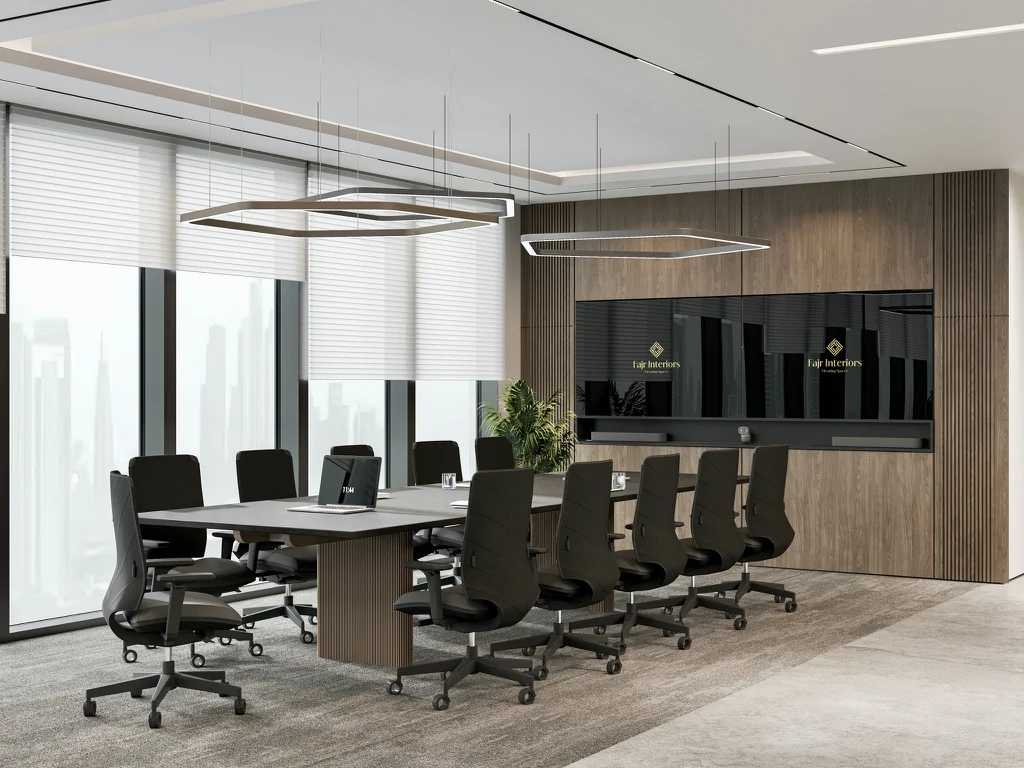
Workplace planning and fit-out: lighting, acoustics, meeting rooms, joinery and furniture.
Explore offices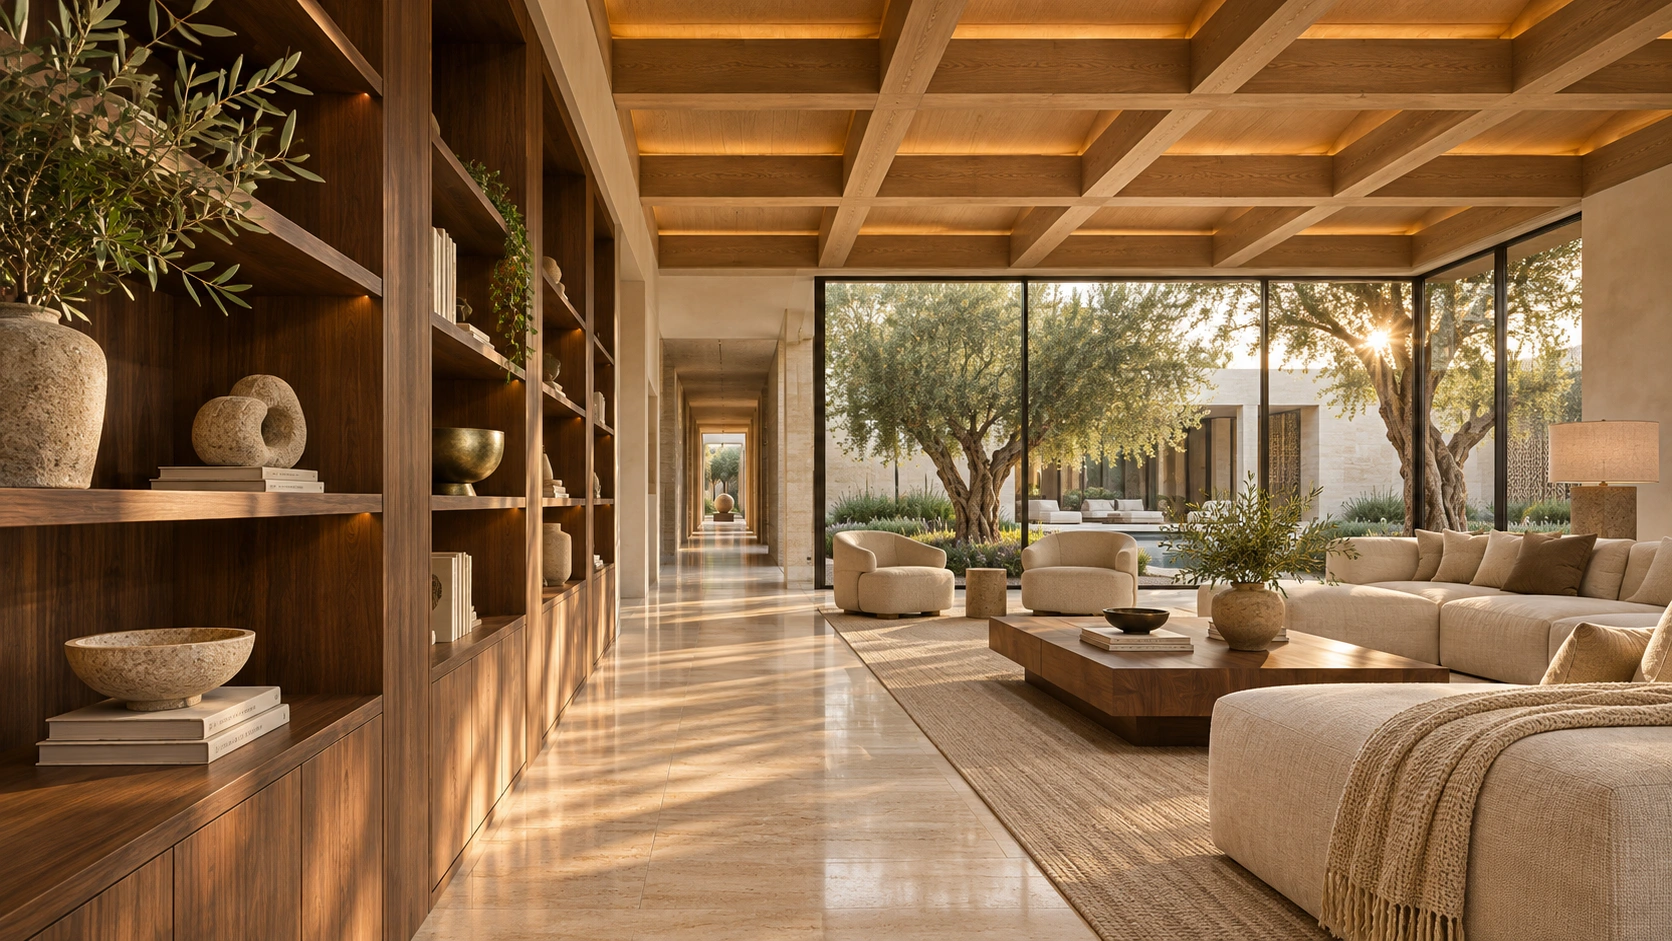
Done in the right order
Eight connected decision points, from the initial brief to handover. Activities can overlap; dependent work proceeds when its information and permissions are ready.
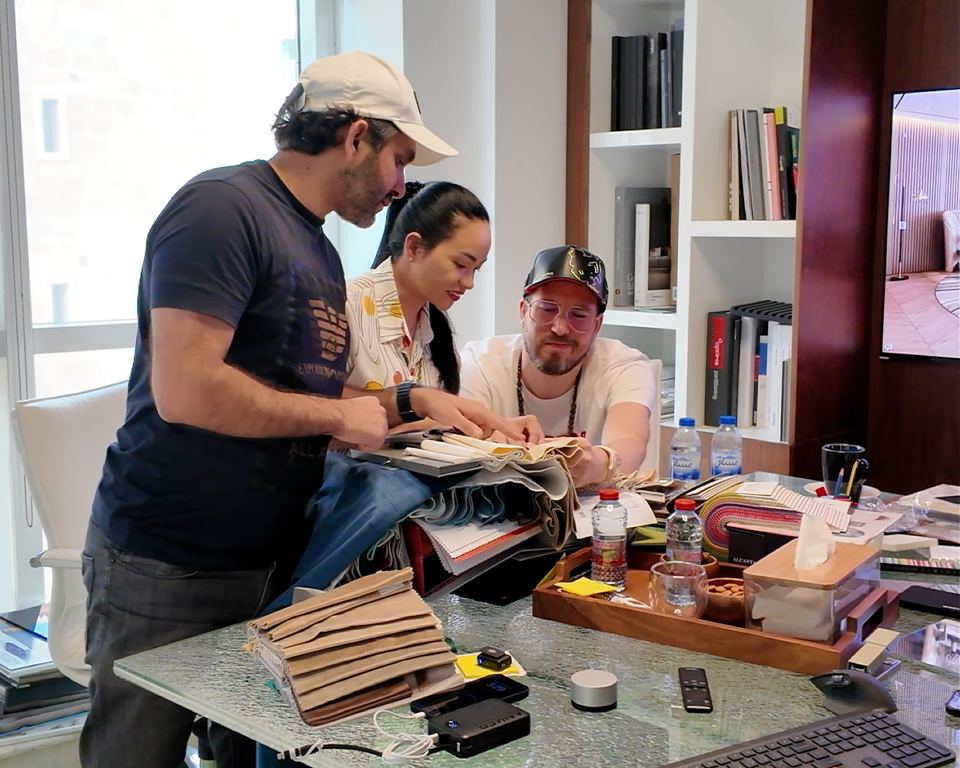
Start with the way you want to live or work. Set the priorities, practical needs and limits before drawing begins.
01 / 08
Start with the way you want to live or work. Set the priorities, practical needs and limits before drawing begins.
A shared starting point keeps the design focused on the right problem.
Explore your project sequence
Start with the way you want to live or work. Set the priorities, practical needs and limits before drawing begins.
A shared starting point keeps the design focused on the right problem.
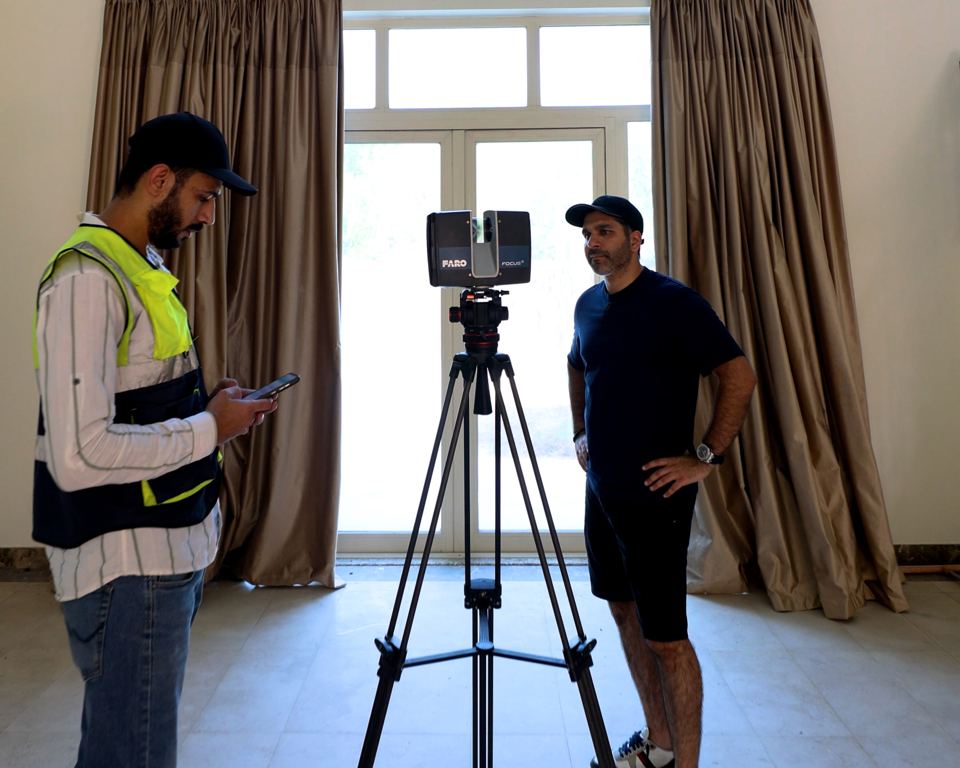
Record the property as it stands: dimensions, services, access and the conditions that could affect the work.
Reliable site information helps prevent avoidable changes later.
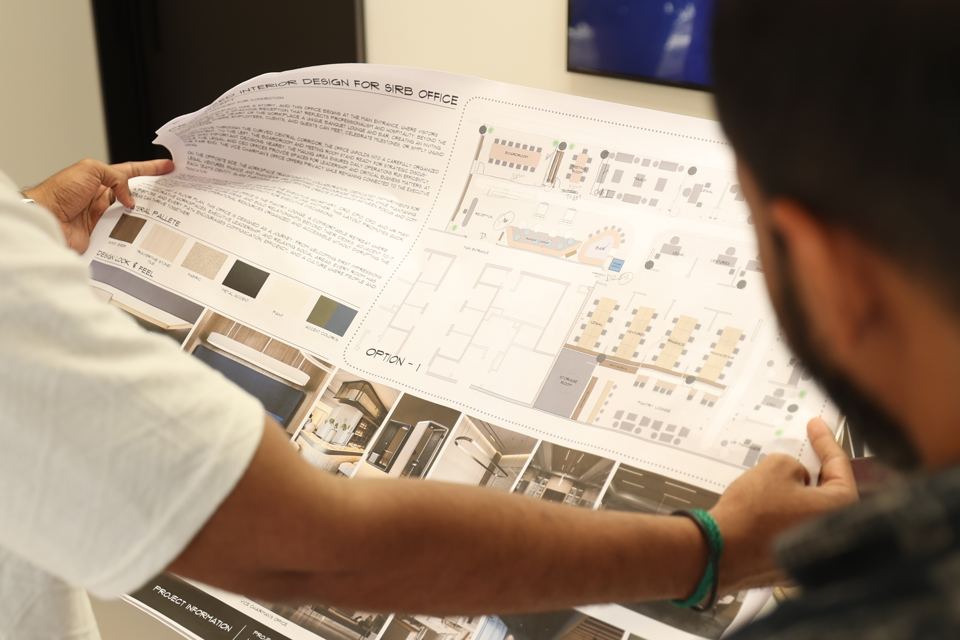
Explore how rooms, people and activities connect. Resolve the layout before committing to finishes or fabrication.
A good plan makes the space work before individual pieces are selected.

Bring materials, lighting, proportions and atmosphere together into a coherent design direction.
A clear direction makes individual selections part of the same whole.
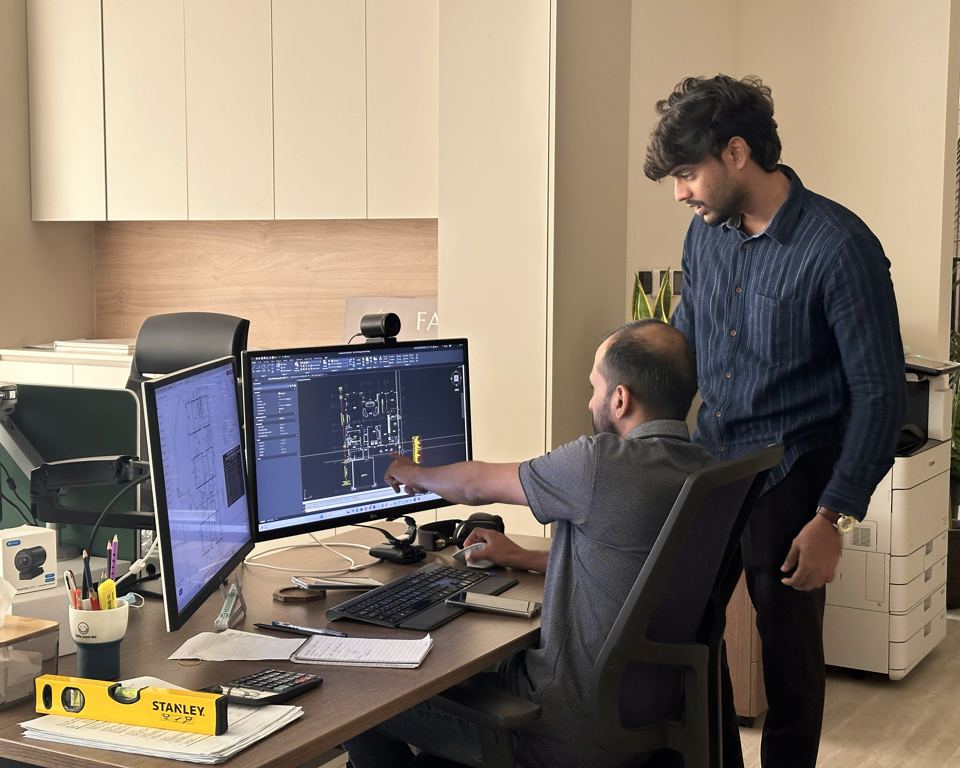
Coordinate drawings, services, joinery and details into the information required for pricing and construction.
Check the interfaces before suppliers fabricate and trades install.
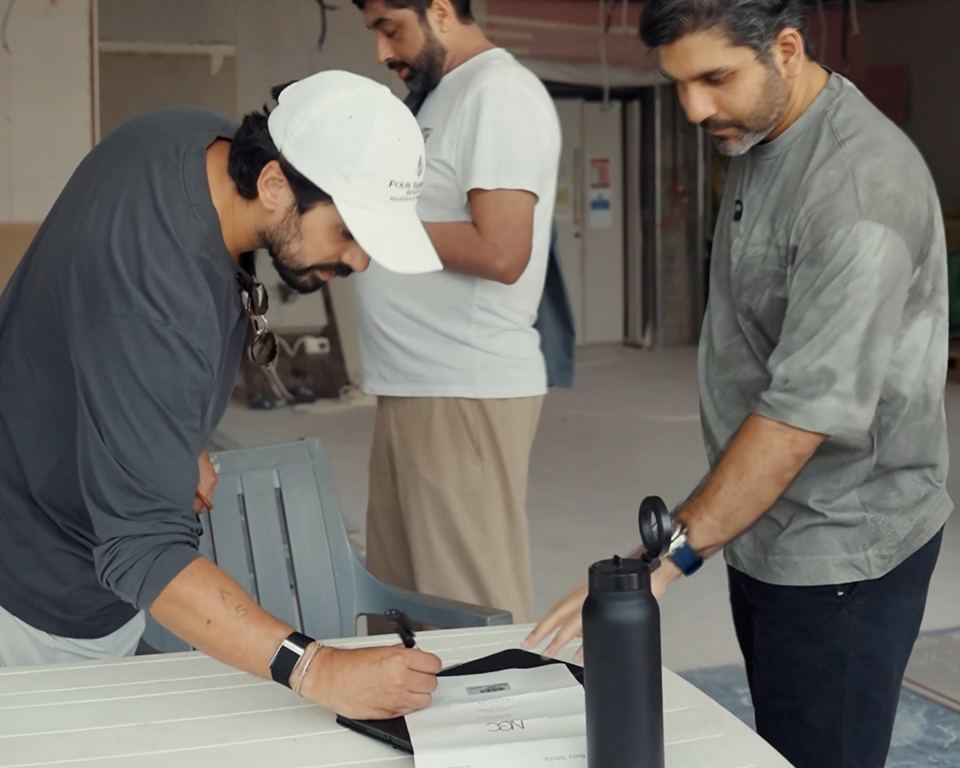
Identify the reviews, submissions and permissions that apply to the property and proposed scope.
Dependent work should start when its required permissions are ready.
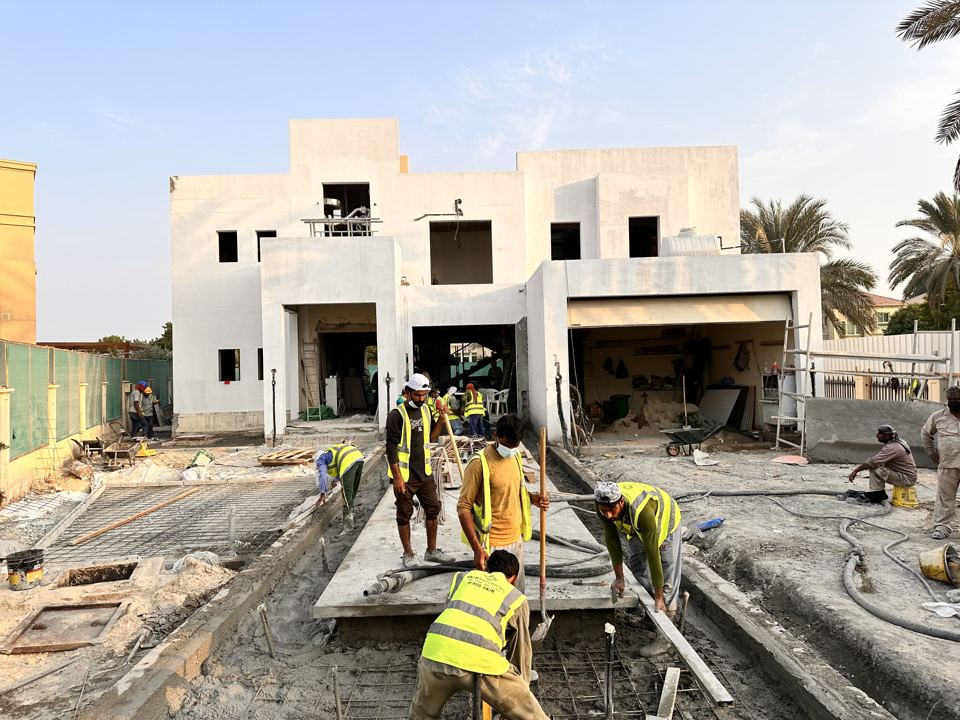
Bring the agreed design to site through coordinated procurement, construction, inspection and progress reviews.
Keep workmanship and sequencing aligned with the agreed project information.

Review the completed work, resolve snags, check systems and assemble the information needed to use the space.
A finished space also needs a clear and practical handover.
Temporary process imagery from Fajr Interiors; illustrations rather than Zarqaa project records.
The studio
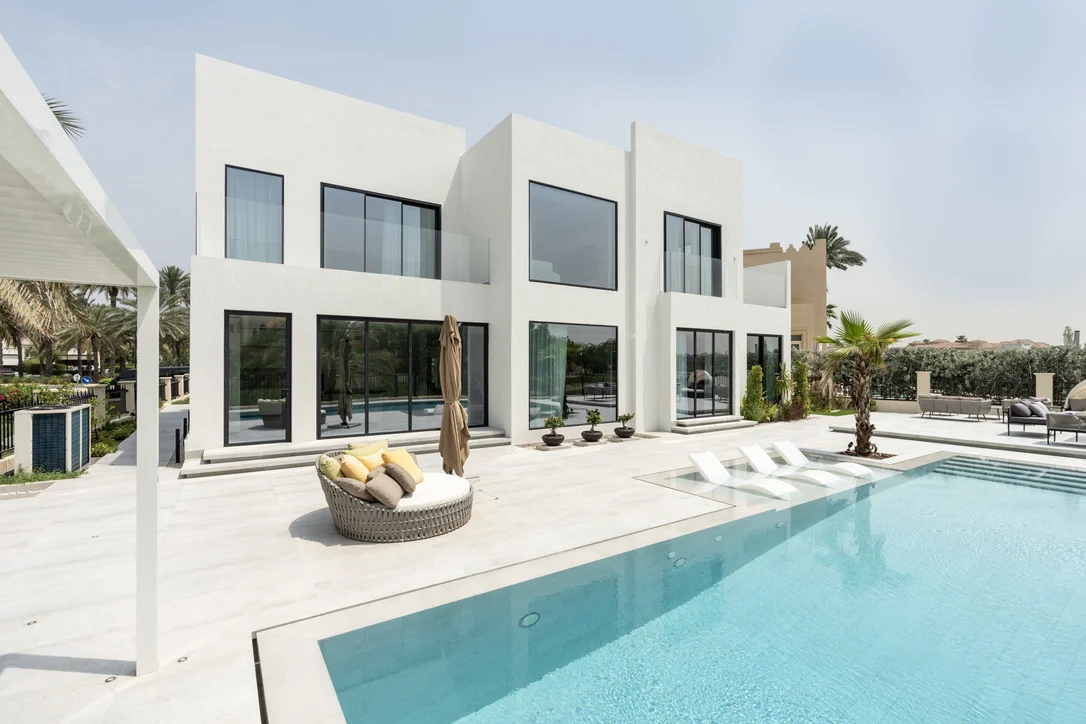
A villa takes shape through coordinated decisions — brief, design, approvals and construction sequenced so each stage has the information it needs.
Walk the plot, map how each space will be used, and agree a clear scope before drawings lock in.
Bring plans, materials and authority submissions into one coordinated package for review.
Sequence structure, services, fit-out and exterior works through to a final walkthrough.
Project stories
Explore the brief, the constraints and the approach. These reference stories show how a finished space comes together.
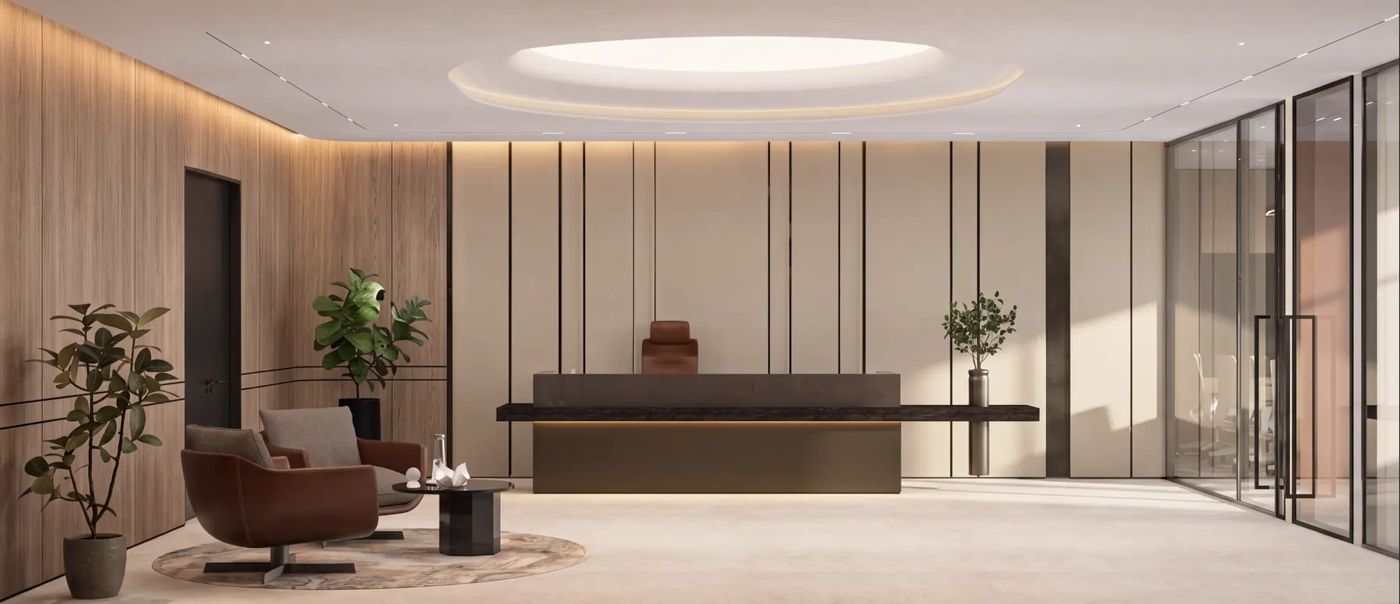 Render
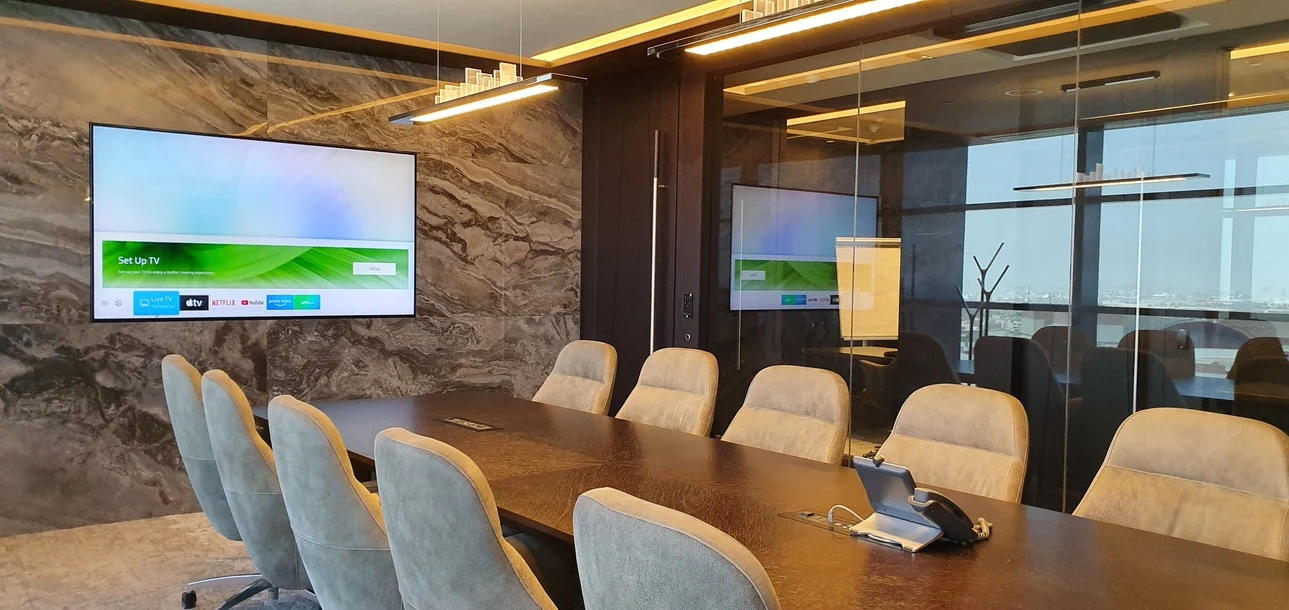
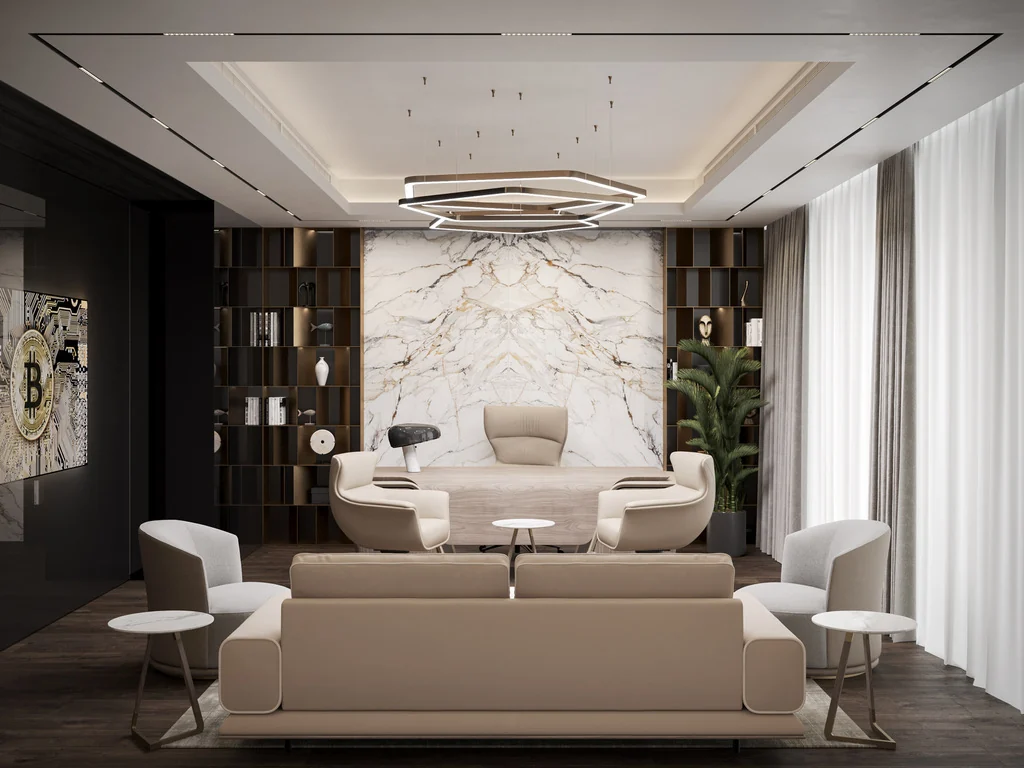
A workplace study in technical coordination, bespoke fabrication and carefully considered light.
View the project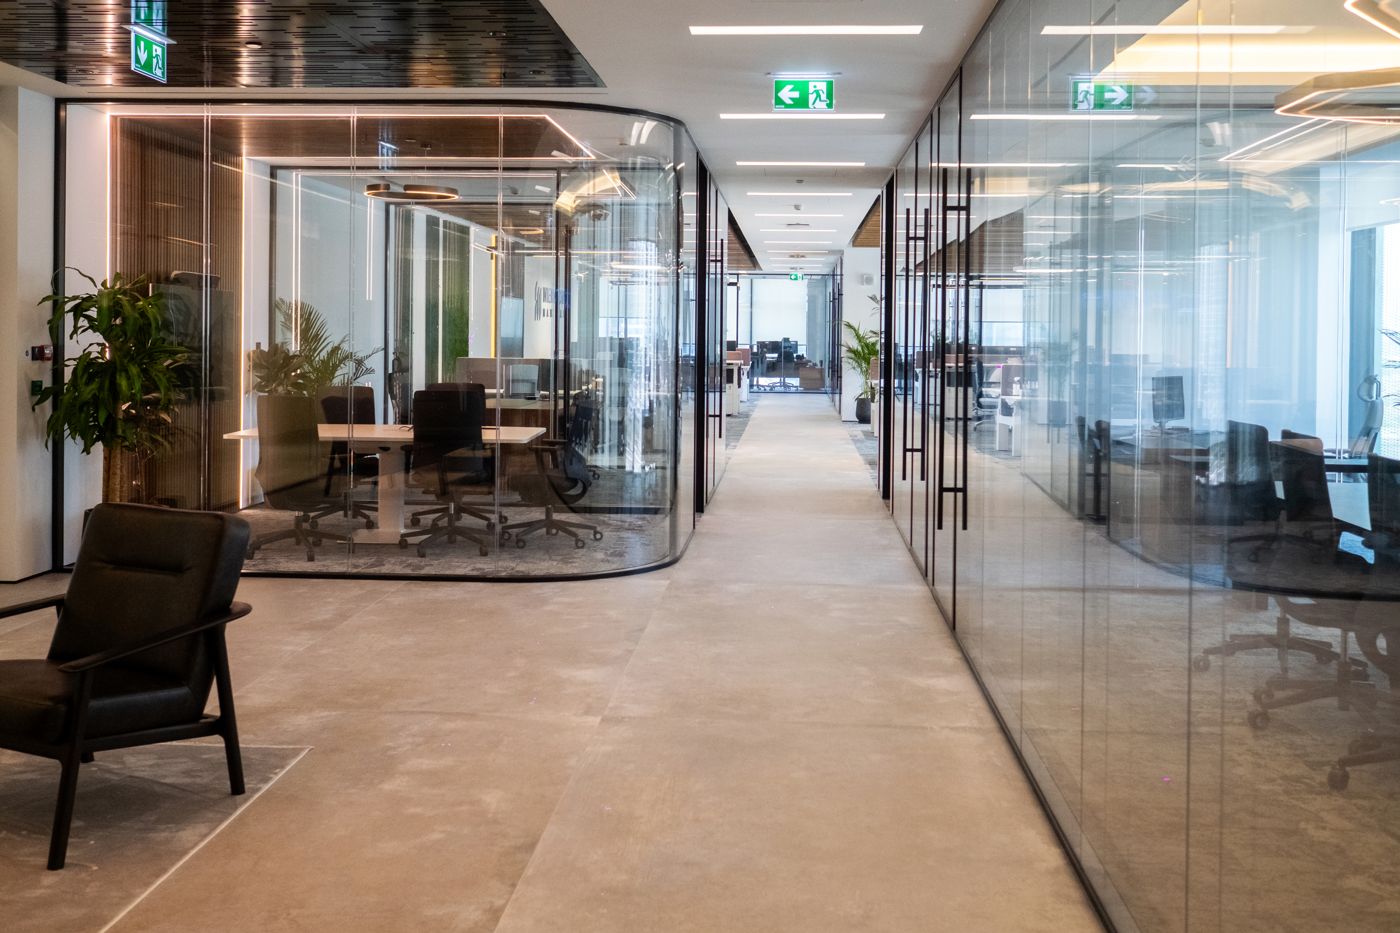 Project photograph
A workplace where acoustic comfort, transparency and the movement of people shape the plan.
View the project From the client film
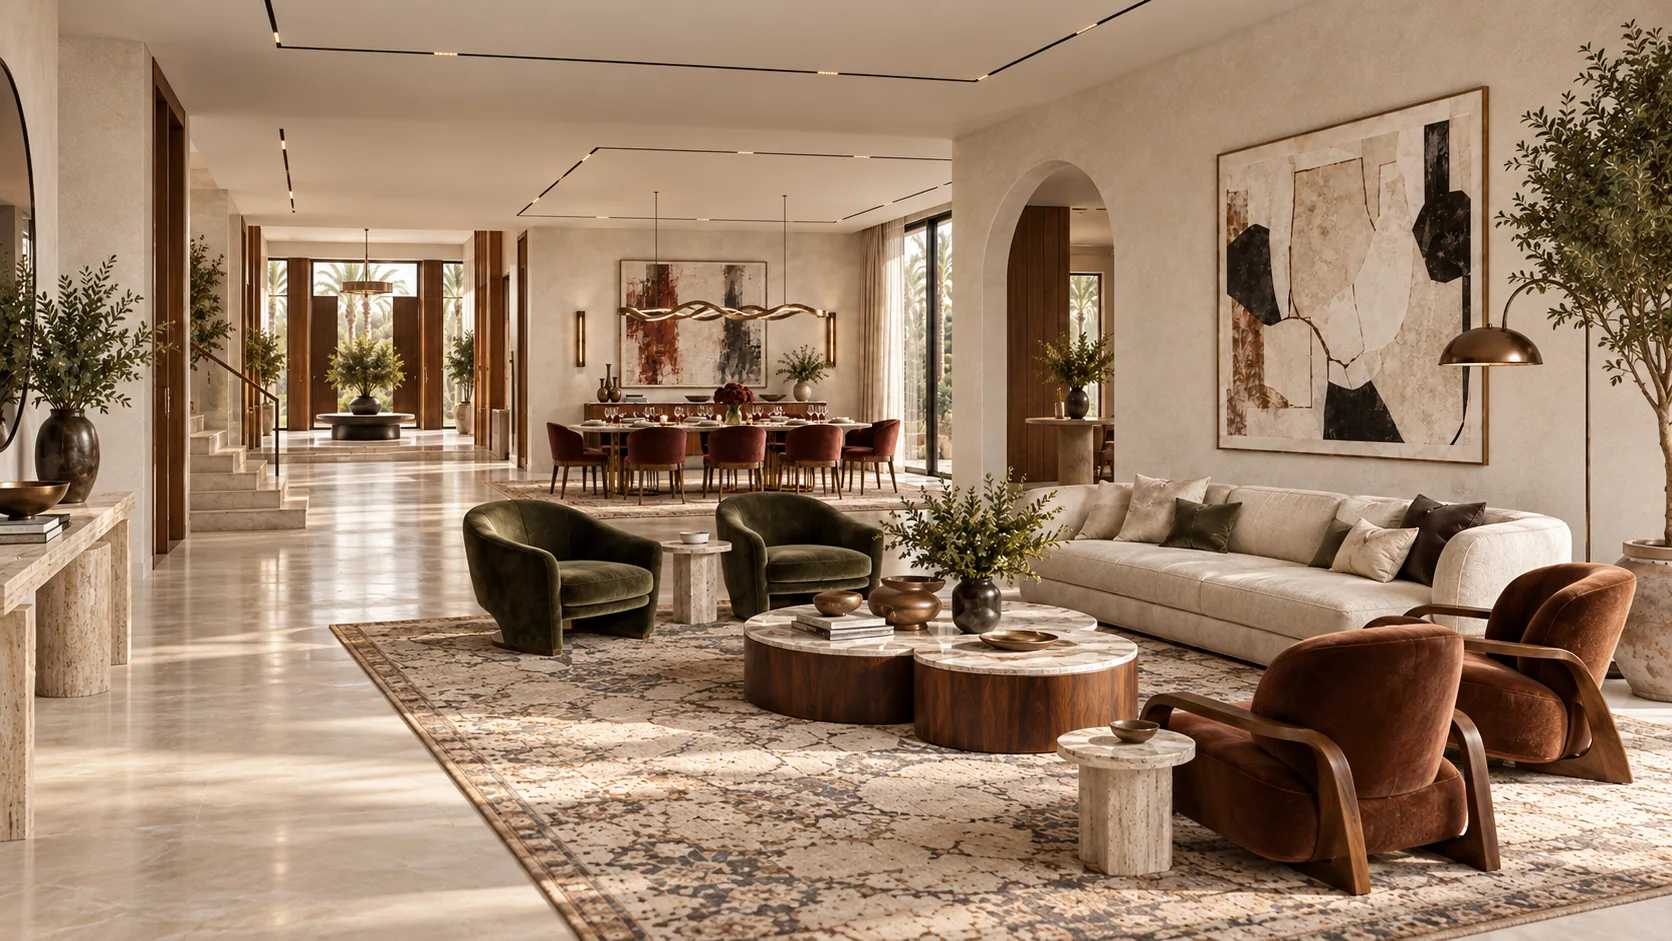
A residential reference connecting interior architecture, furnishing and daily family life.
View the projectTemporary Fajr project references. Project links open the original case studies.
Client stories
The finished space matters. So do the conversations, the decisions and the experience along the way.
Wyll shares his experience during the villa renovation.
Fabian Munz, Managing Director of IMI Middle East, reflects on the finished office.
Fajr Interiors client films used as temporary layout references. Villa film ↗ · Office film ↗
Zarqaa explains
Practical questions about cost, design and construction. Start with the short explanation, then consider what it means for your project.
Compare the scope, specifications, allowances and exclusions alongside the total.
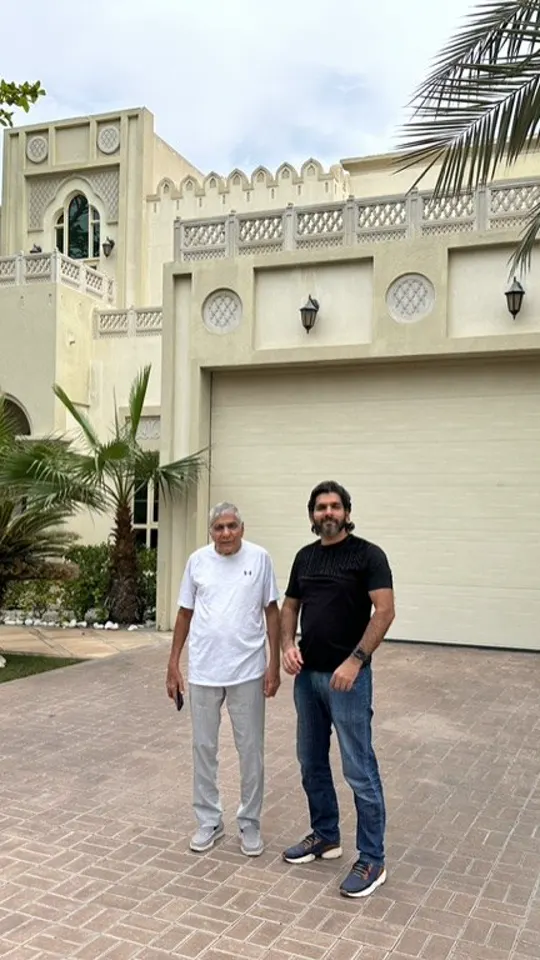
A closer look at the changes that bring a villa project together.
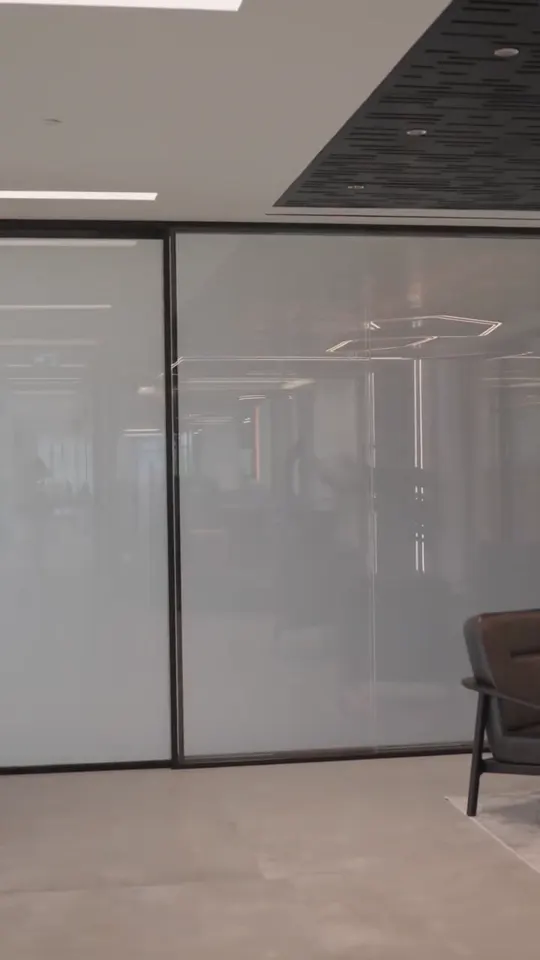
Consider acoustic comfort and visual separation together in the space plan.
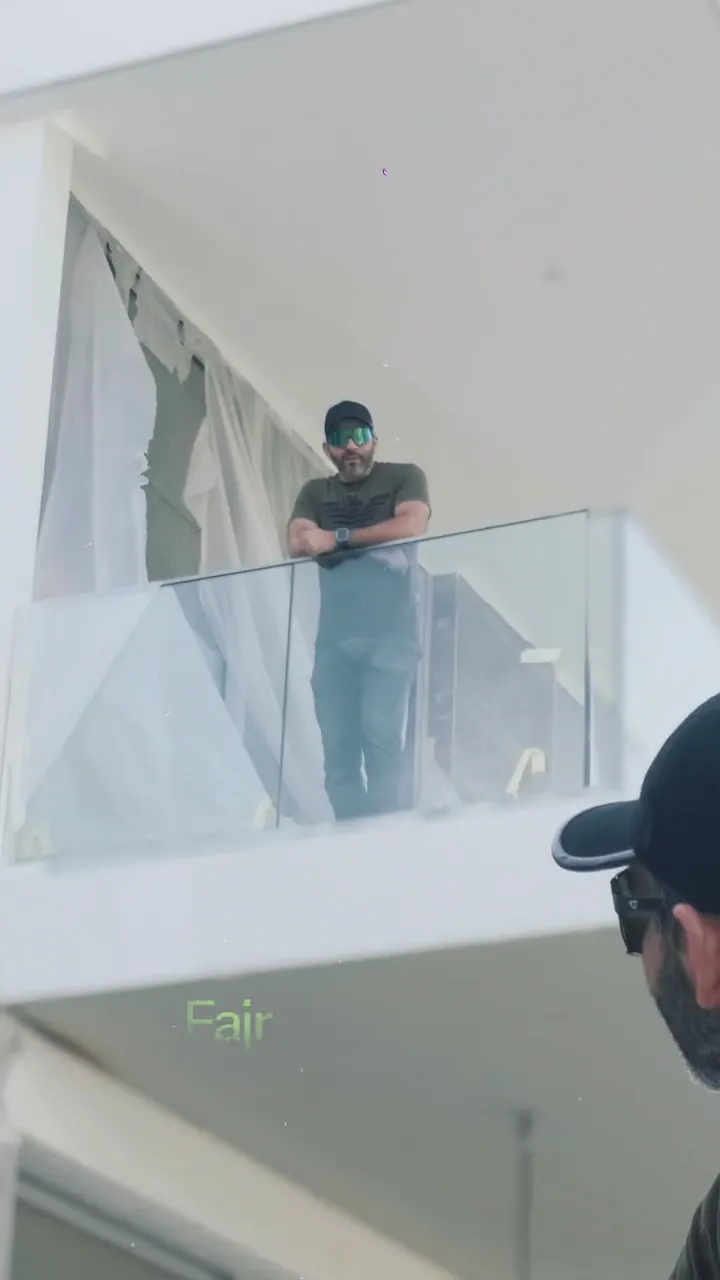
Understand how the type of change affects the scope of a renovation.
Temporary Instagram film references from @fajrinteriors. Playback depends on Instagram availability.
Useful before you call us
Discuss scope, programme, approvals, design responsibility and quotation gaps before work starts.
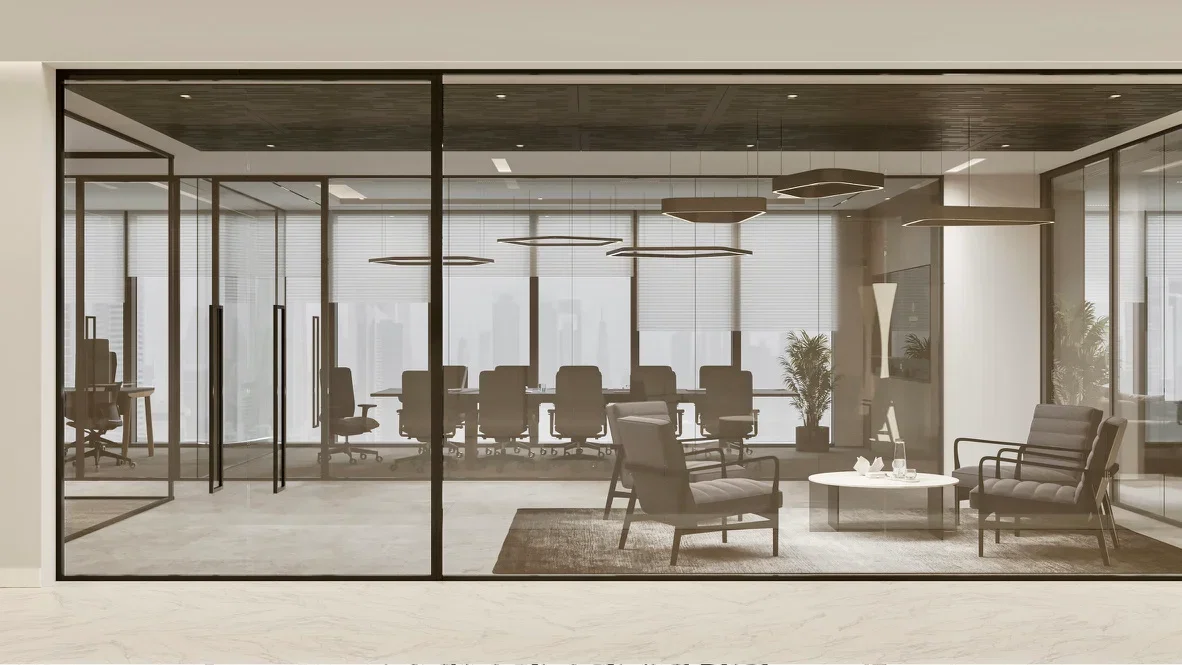
Site progress, material details and finished spaces. A closer look at the sequence behind each project.
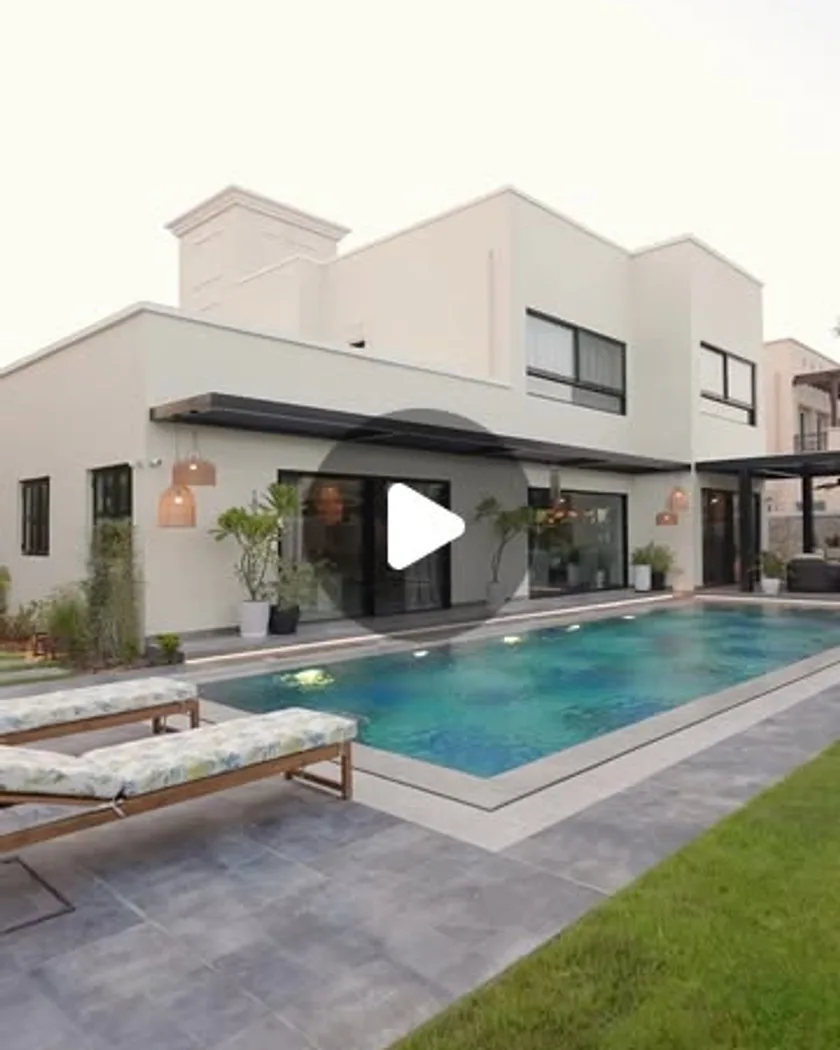
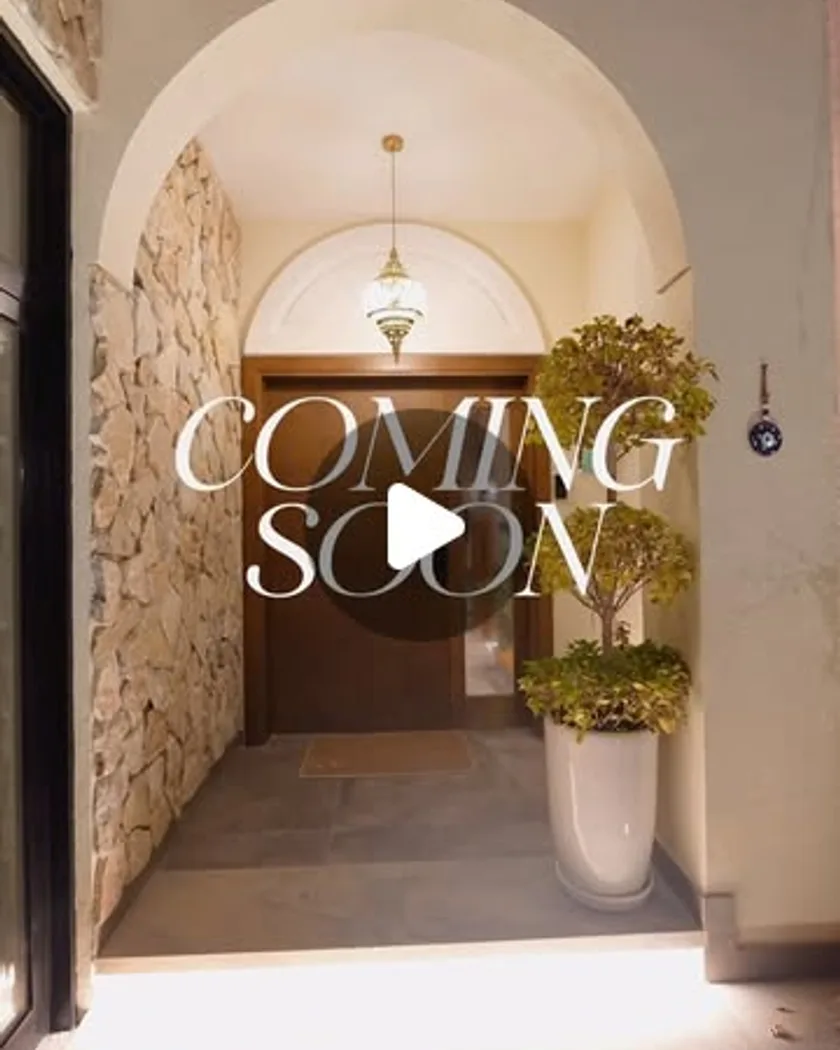
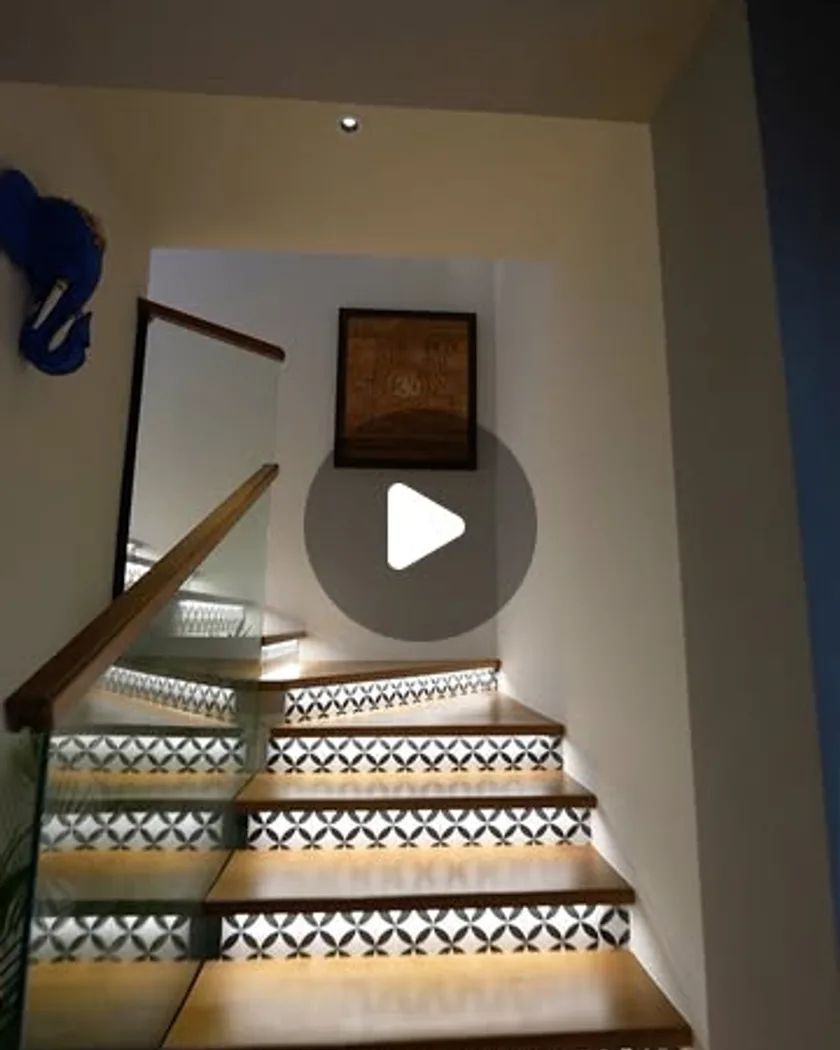
Home or workplace
Tell us what you are planning. Begin with the scope, the sequence and the questions that matter before you commit to the build.