Scope
Brief · Survey
Define the problem and record the property before design assumptions harden.

Process · UAE
Eight decision checkpoints, from the first brief to handover. Some activities overlap; dependent work moves forward only when the information and permissions it needs are ready.
Offices
Workplace projects usually balance headcount, meeting culture, acoustics, landlord rules and a move-in date. Keep Cat A / Cat B assumptions explicit before pricing.
Done in the right order
Eight connected decision points, from the initial brief to handover. Activities can overlap; dependent work proceeds when its information and permissions are ready.
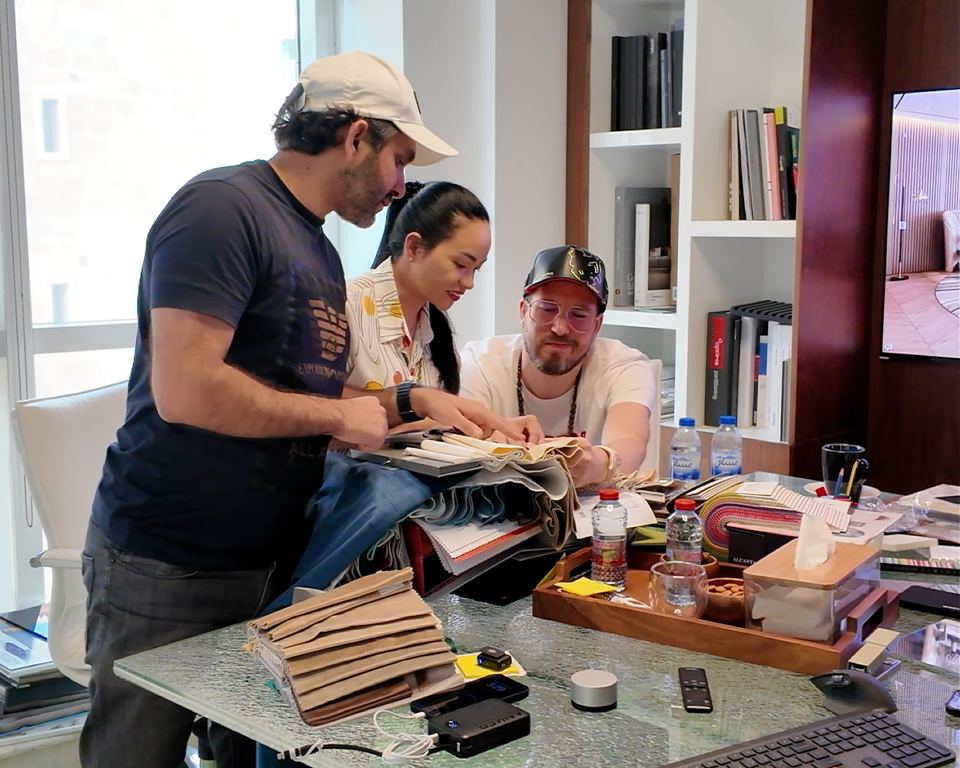
Start with the way you want to live or work. Set the priorities, practical needs and limits before drawing begins.
01 / 08
Start with the way you want to live or work. Set the priorities, practical needs and limits before drawing begins.
A shared starting point keeps the design focused on the right problem.
Explore your project sequence
Start with the way you want to live or work. Set the priorities, practical needs and limits before drawing begins.
A shared starting point keeps the design focused on the right problem.
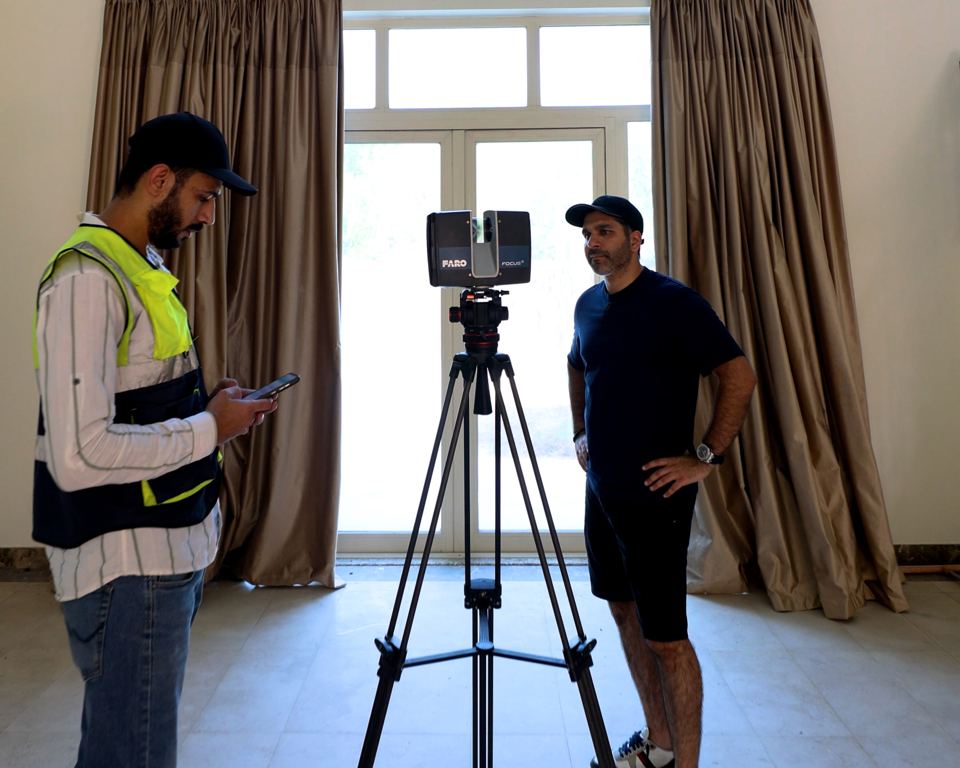
Record the property as it stands: dimensions, services, access and the conditions that could affect the work.
Reliable site information helps prevent avoidable changes later.
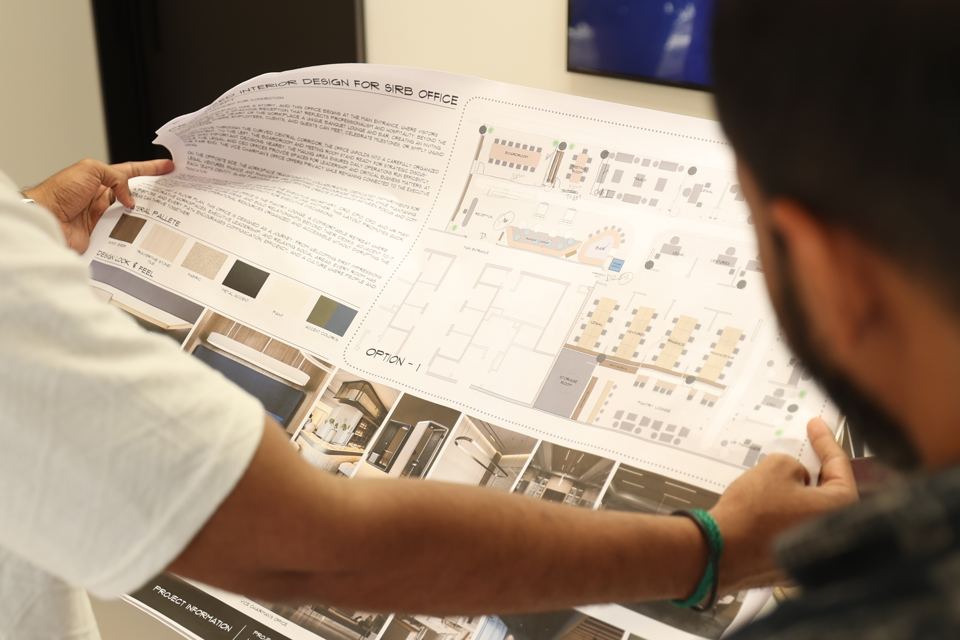
Explore how rooms, people and activities connect. Resolve the layout before committing to finishes or fabrication.
A good plan makes the space work before individual pieces are selected.

Bring materials, lighting, proportions and atmosphere together into a coherent design direction.
A clear direction makes individual selections part of the same whole.

Coordinate drawings, services, joinery and details into the information required for pricing and construction.
Check the interfaces before suppliers fabricate and trades install.
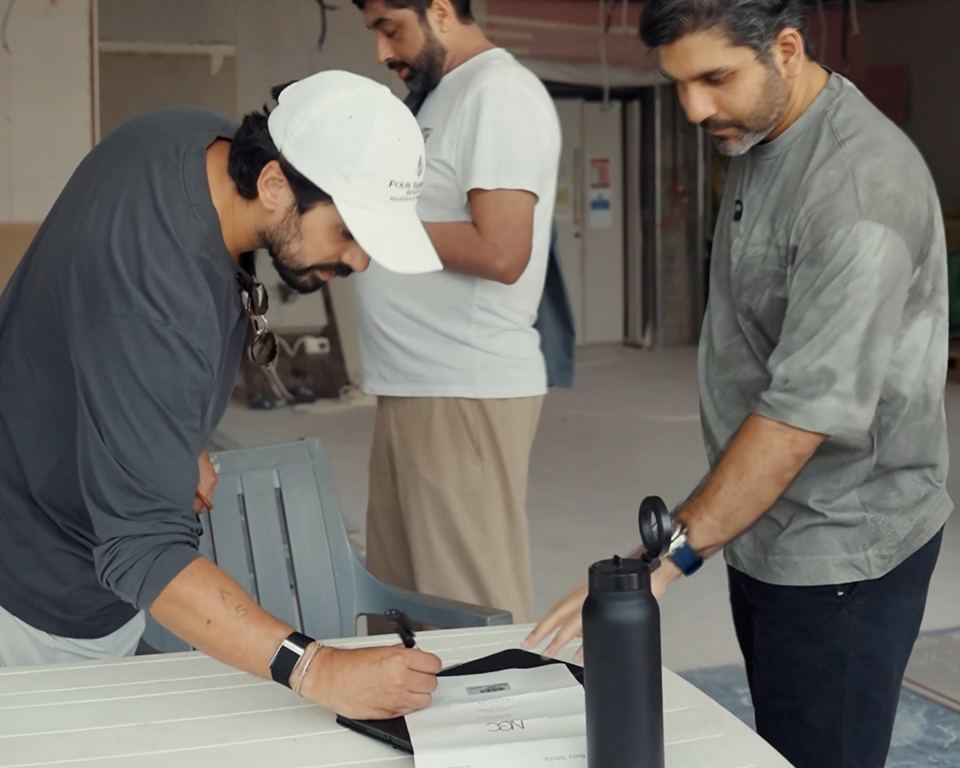
Identify the reviews, submissions and permissions that apply to the property and proposed scope.
Dependent work should start when its required permissions are ready.
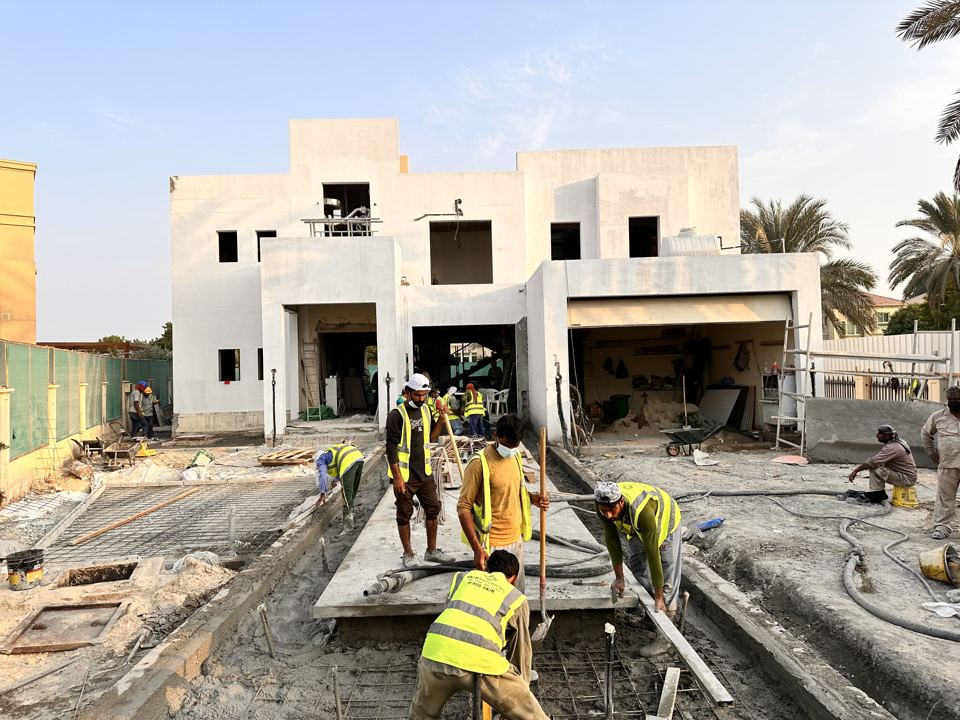
Bring the agreed design to site through coordinated procurement, construction, inspection and progress reviews.
Keep workmanship and sequencing aligned with the agreed project information.

Review the completed work, resolve snags, check systems and assemble the information needed to use the space.
A finished space also needs a clear and practical handover.
Temporary process imagery from Fajr Interiors; illustrations rather than Zarqaa project records.
Four gates
Scope
Define the problem and record the property before design assumptions harden.
Design
Resolve layout, atmosphere and coordinated information before fabrication.
Authority
Identify and lodge the reviews the agreed scope actually requires.
Construction
Build from the coordinated set, then snag, test and hand over clearly.
Process FAQ
Useful answers on sequence, cost timing and approvals before dependent work starts.

Start with the first gate
Tell us what you are planning. The planner captures services, location and contact details without inventing prices or guaranteed quotations.